
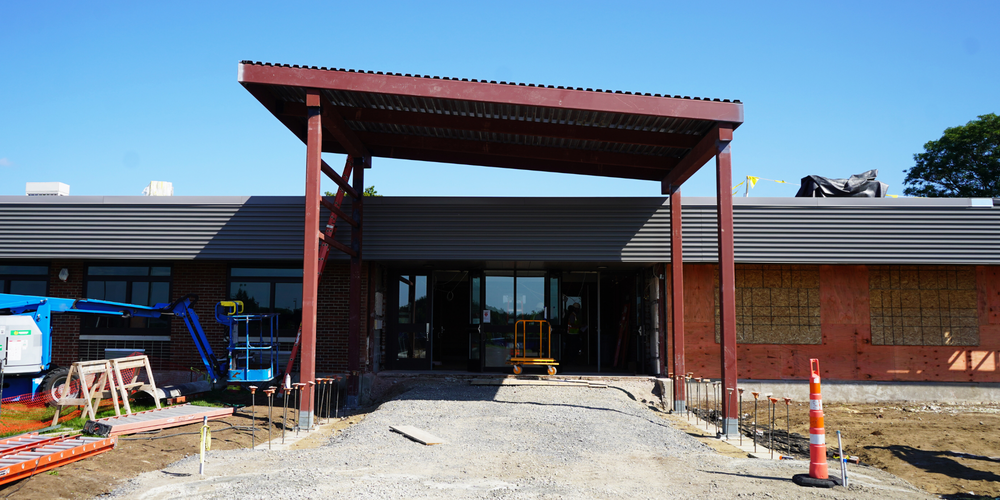
Construction crews have been hard at work this summer transforming the Queensbury Elementary School into a modern, fresh contemporary space. The renovations are part of a $39 million capital project approved by Queensbury residents back in December 2023 called “Success for our Future.”
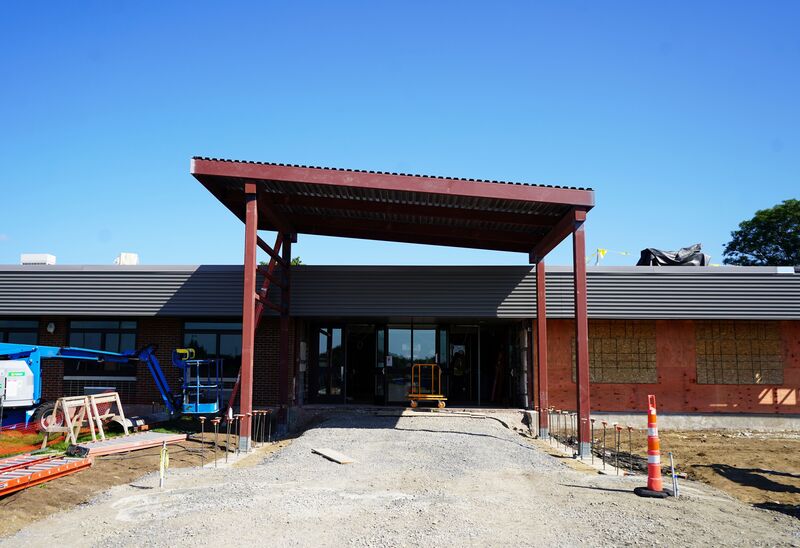 A new canopy and sidewalk now provide a welcoming and clearly defined path to the front entrance, setting the tone for the many exciting improvements throughout the school. Thoughtful design and purposeful spaces are sure to make a meaningful difference for students, staff and families.
A new greeter’s office provides improved visibility and a more welcoming first impression, while the addition of a new principal’s suite creates a dedicated and functional space to support school leadership. The principal’s suite will boast new furniture designed to create a professional, welcoming and functional environment.
Just off the principal’s suite, a newly renovated counseling suite will house the school counselors and psychologist. The layout creates a seamless connection between the principal’s suite and counseling offices, allowing for greater collaboration, communication and accessibility. The counseling suite will also feature new furniture to create a comfortable and inviting space for students and staff.
“One of the most exciting transformations is our cafeteria, which is being reimagined as a “cafegymatorium” — a truly multi-purpose space that will serve as a cafeteria, recreation area and auditorium,” said Jon Dawes, coordinator of capital projects and safety compliance.
The space will feature a new stage proscenium, soft flooring, and a more open and flexible layout that will support a wide range of activities, including before- and after-school programming.
A new speech suite, new resource room and two new special education offices have been added with a dedicated meeting space. Each of these spaces will be updated with new furniture designed to create welcoming and functional environments.
Staff convenience has also been a priority, with four new staff bathrooms added throughout the building.
Art and music spaces have received significant upgrades as well. Two new art rooms have been completed with new furniture, ample storage and a separate kiln room. Pass-through access between the classrooms will provide art teachers with greater opportunities to collaborate and share resources. Two new music rooms have also been completed, featuring new furniture and plenty of storage to support Queensbury’s music programs.
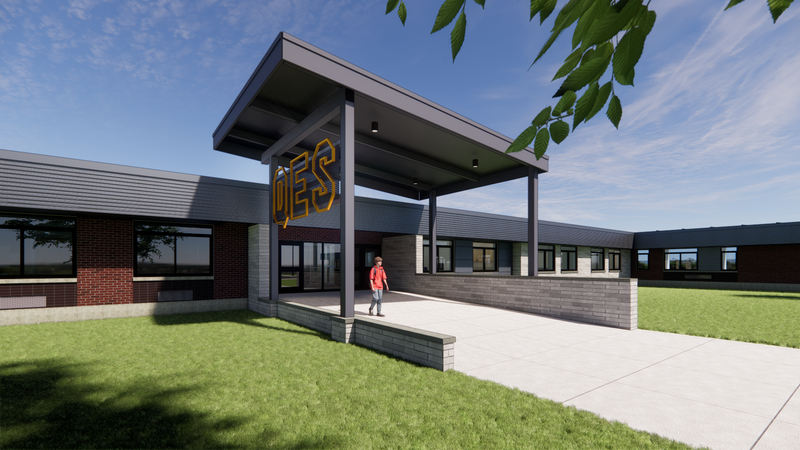 Construction will continue throughout the school year in several key areas. This work includes renovations to the boys’ and girls’ locker rooms connected to the school pool, a brand-new meeting space known as the Adirondack Room, a new special education classroom, and improvements to the first-grade classrooms.
“We are incredibly proud of the progress made at Queensbury Elementary School and excited about the opportunities these improvements will provide for our students, staff and families,” Dawes said. “This project is not simply about creating new spaces — it is about creating better, more flexible environments that will support learning, collaboration, creativity and our school community for years to come.”
“Success for our Future” projects already completed:
Two new QES playgrounds
New access road and front parking lot and bus loop
New outdoor post-lunch recess (PLR) space with basketball courts, four-square and open turf area
Renovated third-grade wing with a learning commons space for collaboration
Renovated second-grade wing
Replacement of the middle school windows
New single-stall bathrooms at the high school.
Bus garage electrification